ARCHITECTURAL

[Libraries; bibliotheques] 69 engravings, mostly of libraries, from 'Encyclop?die d'Architecture' of Victor Caillat & Alfred Lance, bound by George Pymm in a volume with 'BIBLIOTHEQUES' on the spine.

Author: 
Victor Caillat and Alfred Lance [Marshall Sisson, RA (1897-1978), British architect; George Pymm, London bookbinder]
Publication details: 
Paris; 1855 (according to stamping on spine).
£350.00

From the collection of English architect Marshall Sisson.. 69 engravings, in brown 4to quarter-binding, with 'BIBLIO- | THEQUES' in gilt at head of spine, and 'PARIS | 1855' at foot. In fair condition, on aged paper, in binding worn at hinges. All engravings in 4to, with 12 double-page and 57 single-page. Two are in colour, the rest in black and white. Binder's stamp on front pastedown: 'BOUND BY G. PYMM'.

[Sir John Summerson, architectural historian.] Two Autograph Letters Signed and Autograph Note Signed to the proprietor of ‘Books and Bookmen’, with two Autograph reviews written by him.

Author: 
Sir John Summerson [Sir John Newenham Summerson] (1904-1992), architectural historian and director of Sir John Soane’s Museum [Philip Dosse (1925-1980), proprietor of Hansom Books]
Publication details: 
Letters of 3 and 22 October 1973; note of 26 October 1973. On letterheads of 1 Eton Villas, London.
£120.00

See his entry in the Oxford DNB. The recipient Philip Dosse (Summerson spells it ‘Dossé’) was proprietor of Hansom Books, publisher of a stable of seven arts magazines including Books and Bookmen and Plays and Players. The five items are in good condition, lightly aged. The three letters signed ‘John Summerson’. ONE: ALS, 3 October 1973. 1p, 12mo. Two previous letters from Dosse were sent while Summerson was in Canada. ‘The book on Fischer von Erlach I will review with pleasure. I’m not sure that I want to do the Raj book as well – anyway, not in the same review.

[Desmond Guinness, Anglo-Irish authority on Georgian architecture, son of Lord Moyne and Diana Mitford.] Autograph Note Signed to Philip Dosse, proprietor of ‘Books and Bookmen’, agreeing to do a review.

Author: 
Desmond Guinness [Desmond Walter Guinness] (1931-2020), Anglo-Irish authority on Georgian architecture, son of Bryan Guinness, Lord Moyne, and Diana Mitford [Philip Dosse (1925-1980)]
Publication details: 
6 December 1976; on letterhead of Leixlip Castle, Leixlip, County Kildare [Ireland].
£45.00

See the entries for his mother and father in the Oxford DNB. The recipient Philip Dosse (Guinness spells it ‘Dossé’) was proprietor of Hansom Books, publisher of a stable of seven arts magazines including Books and Bookmen and ‘Plays and Players’. 1p, 12mo. In good condition, lightly aged. Folded once for postage. Large signature, underlined. Reads: ‘Thankyou! [sic] I should be glad to review “Lost Demesnes” and “Classic Irish Houses” by Craig (see the enclosed) if it is sent to you.’

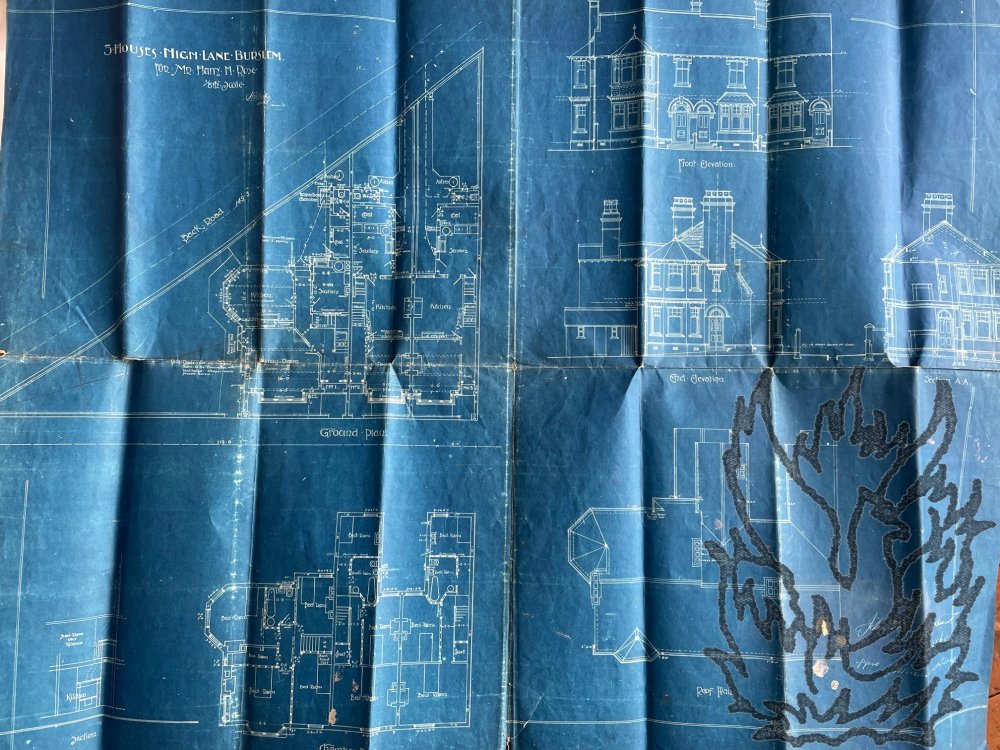
[Arts and Crafts architecture in the Potteries, 1908.] Blueprint of plans and elevations by the architect William Ford Slater for ‘3 HOUSES HIGH LANE BURSLEM / FOR MR: HARRY H. ROSE / 1/8th Scale’, for construction by John Henry Broadhurst and Son.

Author: 
[Arts and Crafts achitecture in the Potteries.] William Ford Slater (1866-1951), architect and surveyor; J. H. Broadhurst and Son [John Henry Broadhurst], builder of Burslem, Staffordshire.
Burslem
Publication details: 
J. H. Broadhurst & Son, Burlem, Staffordshire. 27 [June?] 1908. ‘John Henry Broadhurst / [June?] 27/08 / p pro J H Broadhurst & Son’.
£280.00
Burslem

In 1907 the ‘Builder’ describes ‘Mr. W. F. Slater, Overhouse-chambers, Burslem’ as a ‘Surveyor’, and in 1909 the ‘Electrical Review’ refers to him as an ‘architect’ at the same address. Five years later ‘Building News’ reports that Slater is ‘architect to the education committee’. In 1921 (‘The Surveyor’) he is the ‘surveyor, Urban Council Offices, Wolstanton, Staffs’, and in 1926 (‘Public Works Weekly Surveyor’) he is ‘architect to the corporation’.

[Albert Reginald Powys, architect and Secretary of the Society for the Protection of Ancient Buildings.] Autograph Letter Signed to ‘Burdett’ regarding ‘corporate action’ taken by the Art Workers Guild.

Author: 
Albert Reginald Powys (1881-1936), architect and Secretary of the Society for the Protection of Ancient Buildings, sibling of John Cowper Powys, Llewelyn Powys, Theodore Francis Powys, Philippa Powys
Publication details: 
11 November 1922. 5 Clarendon Road, Harrow on the Hill, on letterhead of The Society for the Protection of Ancient Buildings, 20 Buckingham Street, Adelphi, London WC2.
£60.00

In good condition, lightly aged and creased. With fold for postage. Begins: ‘S.P.A.B. decided it could not take corporate action but I think A W G is doing so. We have therefore passed our papers to Mr Basil Oliver of 148 High St Kensington, who is the Hon Secty. Please write further information to him. / A R Powys.’ Note: Siblings included John Cowper Powys, Llewelyn Powys, Theodore Francis Powys and Philippa Powys.

[The Refectory Club, Mayfair, London.] Three items of club ephemera: publicity booklet, application form and notice. With Typed Letter Signd from club secretary David Mallett, regarding theatre historian Maqueen-Pope’s desire to become a member.

Author: 
The Refectory Club, Mayfair, London; David Mallett, Secretary [Walter James Macqueen-Pope, theatre historian; Anna Zinkeisen (1901-1976), Scottish painter]
Publication details: 
Mallett’s letter dated 4 October 1955; on letterhead of The Refectory Club, 10 Tilney Street, Park Lane, W1 [London]. The other three items undated, but slighty earlier in date.
£180.00

From the Macqueen-Pope papers. (See his entry in the Oxford DNB.) Interesting London ephemera: the plans for the Refectory Club were clearly ambitious, but there is little to be gleaned about it, and it is unclear whether it even opened. Zinkeisen and her sister Dora are the subject of a 2022 monograph by Philip Kelleway, Emma Roodhouse and Nicola Evans. The four items in good condition, lightly aged, but with rust staining from a paperclip. Folded for postage. ONE: Typed Letter to MP, signed ‘D Mallett’ (but with ‘For Secretary’ typed beneath this). 1p, 4to.

[ Edmund Sharpe of Lancaster, architect and architectural historian. ] Autograph Letter Signed ('Edm: Sharpe. -') to fellow-architect H. Heathcote Statham, offering to change his plans so as to assist the Liverpool Architectural Society.

Author: 
Edmund Sharpe (1809-1877) of Lancaster, English architect, architectural historian, railway engineer [ Henry Heathcote Statham (1839-1924), architect; Liverpool Architectural Society ]
Publication details: 
The Higher Greaves, Lancaster. 9 July 1864.
£65.00

2pp., 12mo. Bifolium. In fair condition, lightly aged and worn. He very much regrets that his 'occupation and residence for 1/3rd of the year in the S[outh]. of France render it almost impossible for me to be of use in the way you propose to the L[iver]pool. Arch[itectura]l. Society: for your Session commencing just at the time, when I ought to set out for the Continent.' He will do his best to delay his departure for that year, 'so as to enable me to comply with your request, if you can manage to give me the first week in October'.

[ The Oxford Architectural Society. ] Bookplate of the Society, by the wood-engraver Orlando Jewitt, on mount signed by secretaries John Portal and Robert Wilmot.

Author: 
Orlando Jewitt [ Thomas Orlando Sheldon Jewitt ] (1799-1869), architectural wood-engraver [ The Oxford Architectural Society; The Society for promoting the Study of Gothic Architecture
Publication details: 
[ Executed for the Oxford Architectural Society. ] Inscription on mount dated 'A: A: May 1850.'
£180.00

A scarce piece of Oxford ephemera. The Society for promoting the Study of Gothic Architecture was founded in 1839; renamed the Oxford Architectural Society in 1848; renamed the Oxford Architectural and Historical Society in 1860; merged with The Oxfordshire Archaeological Society in 1972 to become The Oxfordshire Architectural and Historical Society. In good condition, printed in black ink on a 15 x 11 cm piece of white India paper, laid down on a 22 x 18.5 cm grey card mount. At the foot of the design, in tiny letters, is engraved 'O. JEWITT. | DEL.

[ Sir Matthew Digby Wyatt (1820-1877), architect and writer on art. ] Autograph Letter Signed ('M. Digby Wyatt') to the herald and playwright J. R. Planché, regarding C. R. Cockerell's theory on 'the Wells & other sculptures' at the Crystal Palace.

Author: 
Sir Matthew Digby Wyatt (1820-1877), architect and writer on art [ James Robinson Planché [ J. R. Planché ] (1796-1880), playwright and herald; John Burley Waring; Charles Robert Cockerell ]
Publication details: 
54 Guildford Street [ London ]. 9 May 1857.
£120.00

3pp., 12mo. Bifolium. In good condition, lightly aged. The name of the addressee has been amended from 'J. B. Waring' to 'J. R. Planché Eqr.' In 1854 Wyatt and Waring had collaborated on four architectural guidebooks to the courts of the Crystal Palace at Sydenham, and the present item relates to sculptures present there. The letter beings iwth Wyatt thanking Planché for 'a copy of your interesting comments on Professor Cockerell's views with respect to the Wells & other sculptures', which he has read 'with care and interest'.

[ Henry Gally Knight, architectural writer and antiquary. ] Autograph Letter Signed ('H Gally Knight')

Author: 
Henry Gally Knight (1786-1846), architectural writer and antiquary [ The Dramatic Authors' Society, London ]
Publication details: 
Lower Grosvenor Street [ London ]. 11 July 1842.
£56.00

1p., 12mo. In fair condition, lightly aged and worn, with small glue and paper stain affecting one word of text. He asks the unnamed male recipient to thank 'the Dramatic Authors' Society, for the honor they have done me in noticing my humble efforts in the cuase of the Drama'. It will give Knight pleasure, 'at all times [...] to assist in promoting the objects for which they are ciated'.

Printed pamphlet: 'The Priory of the Blessed Virgin and Saint James, Birkenhead. A Paper, read before the Historic Society of Lancashire and Cheshire, 20th March, 1890.'

Author: 
Charles Aldridge, F.R.I.B.A. [ The Priory of the Blessed Virgin and Saint James, Birkenhead ]
Publication details: 
Liverpool: Printed by Thomas Brakell Limited, 58, Dale Street, 1892.
£65.00

20pp., 8vo. With eleven plates, one of them a double. Stitched and unbound. Grey paper front cover with title present, but lacking rear cover. In fair condition, lightly aged and worn, with stitching added to strengthen spine. Tastefully presented. Begins: 'As an architect resident in Birkenhead for nearly twenty years, I have naturally taken considerable interest in the one relic of antiquity in that most modern of English towns.

[ Sir Patrick Abercrombie, town planner. ] Six Typed Letters Signed and one Autograph Letter Signed to W. Perry and G. K. Menzies of the Royal Society of Arts, concerning various talks given by him there.

Author: 
Sir Patrick Abercrombie [ Sir Leslie Patrick Abercrombie ] (1879-1957), town planner and architect [ Department of Civic Design, School of Architecture, University of Liverpool; Royal Society of Arts]
Publication details: 
Autograph letter on letterhead of 18 Village Road, Oxton, Birkenhead; five on letterheads of Department of Civic Design, School of Architecture, University of Liverpool; one on his Abercrombie Square letterhead. 1930 (3), 1931 (2) and 1934 (2).
£150.00

Each letter 1p., 4to. The collection in fair condition, on aged and worn paper. Two items with the Society's stamp. The first three items from 1930, relate to the appointment of a chairman for a 'meeting in March' by Abercrombie at the Society. On 28 November he suggests the Bishop of Chichester, 'who as Dean of Canterbury worked in very close co-operation with me, or Lady Milner'. He next (11 December) suggests 'Lord Cornwallis of the Kent County Council, who is also a member of the East Kent Committee'.

[ Fountains Abbey, Yorkshire. ] Manuscript 'Ground plan of Fountains Abbey', with key including 'The Church & parts thereto belonging'.

Author: 
[ Fountains Abbey, Yorkshire ]
Publication details: 
Dated 'Harrogate Octber 1839'.
£180.00

4to bifolium (on two 19.5 x 22.5 cm leaves). The 'Ground plan' is neatly drawn on the reverse of the first leaf, and the two-page key is on both sides of the second leaf, lettered A to Z, and headed 'A. B. C. D. E. F. G. The Church & parts thereto belonging'. In good condition, lightly aged and worn. Entries among the keys include 'I. Places groined over with stone one of which is supposed to have been the infirmary', 'K. Arches under which the River Skell runs' and 'S. Cloisters groined with stone the pillars whereof were painted - Over these was the Dormitory.

[ St Thomas's Hospital, Lambeth, London. ] Printed document, headed 'The New St. Thomas's Hospital', addressed to its 'Grand Committee', being an 'explanatory statement of the design for the proposed New Hospital' by its architect Henry Currey.

Author: 
St Thomas's Hospital, Lambeth, London; Henry Currey (1820-1900), architect
Publication details: 
4 Lancaster Place, Strand, W.C. [ London ] 13 June 1865.
£120.00

4pp., folio. Bifolium. Text clear and complete on aged and spotted paper. Addressed 'To the Grand Committee, | St. Thomas's Hospital.' An interesting document, in small print, describing in great detail Currey's principles behind the design of the design of the hospital, from 'Water Closets, Lavatories, and Bath Rooms' to 'Administration Block'.

[ John Macvicar Anderson, Scottish architect. ] Autograph Letter Signed ('J. Macvicar Anderson') to John Kinahan, declining his request regarding 'Church building'.

Author: 
John Macvicar Anderson (1835-1915), Scottish architect, President of the Royal Institute of British Architects, 1891-1894
Publication details: 
6 Stratton Street, W. [ London ] 13 March 1891.
£35.00

1p, 12mo. In good condition, lightly-aged. He is declining his request as he has 'many, & much more pressing claims to meet in the way of Church building'.

[ Emilio Marolda, ] Elegant engraved ticket of invitation, illustrated with six cherubs, inviting 'Mr. George Bodleys' [ Gothic Revival architect George Frederick Bodley ] to the 'Fête d'Ouverture' of his 'nouvel [sic] atelier' in London.

Author: 
Emilio Marolda, Sicilian interior designer, artist and decorator [ George Frederick Bodley (1827-1907), Gothic revival architect ]
Publication details: 
74a Margaret Street, Cavendish Square [London]. Thursday 1 July [c.1881?].
£100.00

Printed in black on one side of 13.5 x 18.5 cm card. Plate dimensions 11.5 x 16 cm. Aged and spotted. An attractive and elegant production with both illustration and text engraved. The illustration, with engraved signature of 'E Marolda' shows six putti playing with a string of foliage, with one in the bottom left-hand corner swathed in ribbon and standing beside an architectural feature. The text reads: 'Les Muses réunies prient ['Mr. George Bodleys' inserted in mansucript] de vouloir bien honorer de ['sa' inserted] presence le nouvel atelier de Sigr.

[ 'R. M. Butler, M.R.I.A., Professor of Architecture in University College.' ] Offprint titled Dublin: Past and Present'. Inscribed by Butler to Professor Richardson.

Author: 
R. M. Butler [Rudolf Maximilian Butler] (1872-1943), Professor of Architecture in University College, Dublin
Publication details: 
Without place or date. [Dublin, 1920s?]
£120.00

8pp., 8vo. Saddle-stitched into grey printed wraps. Printed in double column. In fair condition, on aged paper, in worn wraps. Inscribed at head of front cover to 'Profr. Richardson | with R. M. Butler's compts.' Covering the history of the city from the time of Ptolemy to the advent of the electric tram. Ends by noting the extensive rebuilding in the city, 'in part due to the reconstruction of areas destroyed in 1916 and 1922'. Scarce: no copies on COPAC or OCLC WorldCat.

[James Henry Savory, photographer and caver.] Typed Letter Signed ('James H. Savory') to 'Mr. Langsford', regarding E. W. Savory's collection of Italian 'ancient Marbles', with a manuscript article on the same subject by 'Caleb White'.

Author: 
James Henry Savory (1889-1962), professional photogapher and caver [Caleb White; E. W. Savory Ltd, Bristol printers and publishers; John A. Marshall, architect; Westminster Cathedral]
Publication details: 
Letter on letterhead of Park Row Studios, Bristol. 15 November 1910. Manuscript on 'Ancient Marbles' dated July 1910.
£135.00

ONE: Savory's letter. 1p., 4to. In fair condition, lightly aged and creased. He begins by stating that he has 'now heard that the whole of the specimens which have been prepared are at Messrs Arthur Lee & Bros., Hayes. As I told you before Mr. John A.

[Arthur Beresford Pite, English architect.] Twelve Autograph Letters Signed and one Autograph Note Signed (all 'Beresford Pite') to Sir Henry Trueman Wood and G. K. Menzies, Secretaries, Royal Society of Arts, on his Cantor Lectures on Town Planning.

Author: 
Arthur Beresford Pite (1861-1934), English architect, Professor of Architecture, Royal College of Art, 1900-1923 [Sir Henry Trueman Wood (1845-1929), Secretary, Royal Society of Arts]
Publication details: 
Eleven of the items on his letterhead, Royal College of Art, South Kensington, London, SW7. The other two items from 21 Willow Road, Hampstead, NW. One from 1915, four from 1916 and eight from 1917.
£220.00

The thirteen items are in good condition, on lightly-aged paper. All but one bear the purple oval stamp of the Royal Society of Arts, and most are docketted. Totalling 10pp., 4to; 3pp., 12mo. The earlier letters are addressed to Wood and the later ones to Menzies. The first letter (14 August 1915), in which Pite proposes becoming a member of the Society, is the only one not to concern the course of lectures.

[Sir George Hayter, artist.] Autograph Receipt Signed ('George Hayter'), to Messrs Crace, for the loan 'of two spear axe pikes, and a body & helmet suit of armour'.

Author: 
Sir George Hayter (1792-1871), painter and engraver [Messrs Crace & Son, 14 Wigmore Street, London, interior designers]
Publication details: 
'33 Gloucester Place in the new Road [London]'. 25 April 1855.
£130.00

On one side of a piece of cm blue paper. Reads: 'April 25, 1855. | 33 Gloucester Place in the new Road | Received of Messrs Crace | The favour of loan of two spear axe pikes, and a body & helmet suit of armour, to be returned. | George Hayter | with Thanks & Compliments.'

Two sets of printed 'Plans of the New Royal Westminster Ophthalmic Hospital, Broad Street, London, W.C.2.' by Adams, Holden & Pearson.

Author: 
[Charles Henry Holden (1875-1960), English architect; Adams, Holden & Pearson, London architects; The Royal Westminster Ophthalmic Hospital, Broad Street, London, WC2.]
Publication details: 
Without date or place. [London, c.1926.]
£120.00

The two plans are both in good condition, on lightly-aged paper: each printed in black ink on one side only of a piece of white paper, and both folded twice. The first is landscape, 28 x 40.5cm, and carries the 'FIRST FLOOR PLAN' on the left, and 'GROUND FLOOR PLAN' on the right. The second is portrait, 40.5 x 29.5cm. It has two 'TYPICAL WARD PLANS' (third and fourth floors) above two 'SECTIONS A.B. & C.D. OF ELEVATIONS'. The Royal Westminster Ophthalmic Hospital was established on High Holborn in 1816.

Two Autograph Letters Signed (both 'Jn Summerson') from architectural historian Sir John Summerson, Curator of Sir John Soane's Museum, to Peter Rhodes and his wife Felicity, regarding Soane's Piercefield Hall, Shotesham Hall and Hay Castle.

Author: 
Sir John Summerson [Sir John Newenham Summerson] (1904-1992), architectural historian, Curator of Sir John Soane's Museum, 1945-1984
Publication details: 
Both on letterheads of Sir John Soane's Museum, 13 Lincoln's Inn Fields, London. 2 May 1972 and 1 August 1974.
£120.00

Both letters in very good condition, and each in a stamped, postmarked envelope, and each addressed by Summerson to Cuddesdon Manor, Oxon. Letter One (2 May 1972): To Peter Rhodes. 2pp., 12mo. He is 'rather surprised' to find that the ruins of Soane's Piercefield House are 'still there!' The best he can do is 'to warn the National Monuments Record of the approaching dissolution'. They are 'seriously overworked but they might have a photographer in the area who would improve on Miss Stroud's snap-shots'.

Two Autograph Letters Signed (both 'Jn Summerson') from architectural historian Sir John Summerson, Curator of Sir John Soane's Museum, to Peter Rhodes and his wife Felicity, regarding Soane's Piercefield Hall, Shotesham Hall and Hay Castle.

Author: 
Sir John Summerson [Sir John Newenham Summerson] (1904-1992), architectural historian, Curator of Sir John Soane's Museum, 1945-1984
Publication details: 
Both on letterheads of Sir John Soane's Museum, 13 Lincoln's Inn Fields, London. 2 May 1972 and 1 August 1974.
£120.00

Both letters in very good condition, and each in a stamped, postmarked envelope, and each addressed by Summerson to Cuddesdon Manor, Oxon. Letter One (2 May 1972): To Peter Rhodes. 2pp., 12mo. He is 'rather surprised' to find that the ruins of Soane's Piercefield House are 'still there!' The best he can do is 'to warn the National Monuments Record of the approaching dissolution'. They are 'seriously overworked but they might have a photographer in the area who would improve on Miss Stroud's snap-shots'.

[Cloth-backed lithographic engraving.] A Chart of Anglican Church Architecture: Arranged Chronologically with Examples of the Different Styles.

Author: 
F. Bedford [Francis Bedford (1816-1894), lithographer and photographer; R. Sunter, York publisher; John Weale, London publisher; Standidge & Co., London printers]
Publication details: 
Drawn and Lithographed by F. Bedford, 40 Ely Place, Holborn. Published as the Act directs by R. Sunter, 23 Stonegate, York, and John Weale, 59 High Holborn, London: 17 August 1843. Printed by Standidge & Co. 77 Cornhill, London.
£80.00

An attractive Gothic Revival item, tastefully printed in red and black. Printed on nine 13 x 9 cm panels, laid down on a cloth backing opening out to 39.5 x 28 cm; in original 14 x 10 cm printed card cover, with engraved title on front, within a gothic arch. In fair condition: aged and worn in worn and rubbed covers, with small white circular label on front board. Arranged, appropriately enough, in four columns headed: Name of Style; Reign A.D.; Illustrative Examples; Characteristics.

Autograph Letter Signed from the herald painter for the College of Arms Gerald Cobb to the architectural historian Peter Reid, regarding a staircase in Bishopswood and his new book.

Author: 
Gerald Cobb (1899-1986), Queen Elizabeth II's herald painter for the College of Arms at the time of her coronation, and authority on ecclesiastical architecture [Peter Reid, architectural historian]
Publication details: 
College of Arms, London EC4. 7 June 1979.
£56.00

1p., 12mo. Seventeen lines of neatly-written text. Good, on lightly-aged paper. He apologises for the delay in replying to Reid's letter, and knows 'nothing about the staircase you mention as coming from a house in Holborn, & now in a house in Bishopswood.' He 'looked it up in R[oyal]. C[ommision]. H[istorical]. M[onumments]., (Vol. II) Hertfordshire (par. of Walford-on-Wye) but Bishopswood is only mentioned re some romann remains.' He hopes Reid is 'enjoying the Herefordshire countryside', and is himself finding life 'rather hectic'.

Autograph Letter Signed ('E Herbert') to Wyatt, on the subject of 'the lighting of the Wilton Chapel'.

Author: 
Edward Herbert (d.1870?) [Thomas Henry Wyatt (1807-1880); Wilton House]
Publication details: 
Cairo. Feby. 18. 1864.'
£45.00

12mo, 2 pp. With mourning border. 42 lines. Text clear and complete. On aged and worn paper, with slight chipping to extremities. Herbert has not yet received Wyatt's 'promised letter', but wants 'to say one word [...] about the lighting of the Wilton Chapel. The Gap must be brought to the centre of the Ceiling before the works are completed, as Mr. Olivier wishes to give Eveng. Lectures to the Servants on different occasions & I thought a Corona in the centre would light the whole [...] I can quite trust to yr. Taste to choose one.


Autograph Letter Signed ('M Ross') to Spottiswoode & Robertson, regarding her neighbour Wyndham Lewis being 'In a fidget' about insurance.

Author: 
Lady Mary Ross [Spottiswoode & Robertson, Solicitors; Wyndham Lewis; Park Lane, Grosvenor Gate, London]
Publication details: 
31 March 1830; Park Lane, Grosvenor Gate, London.
£45.00

12mo, 2 pp. Fifteen lines of text. Clear and complete. On aged and stained paper, with 3.5 cm closed tear in gutter, corner torn with no loss of text. Addressed, with postmark and remains of red wax seal, on reverse of second leaf. Docketed 'Lady Mary Ross | Park Lane 31 March 1830 | ans. 17 Apl'. Her neighbour 'Mr Wyndham Lewis' is 'In a fidget, as to Insurance'. She hopes it has been regularly paid, and 'must trust to yr not allowg it to be neglected'. She believes the insurance is 'for the House only & that I did not wish furniture'. According to the 'Survey of London', No.

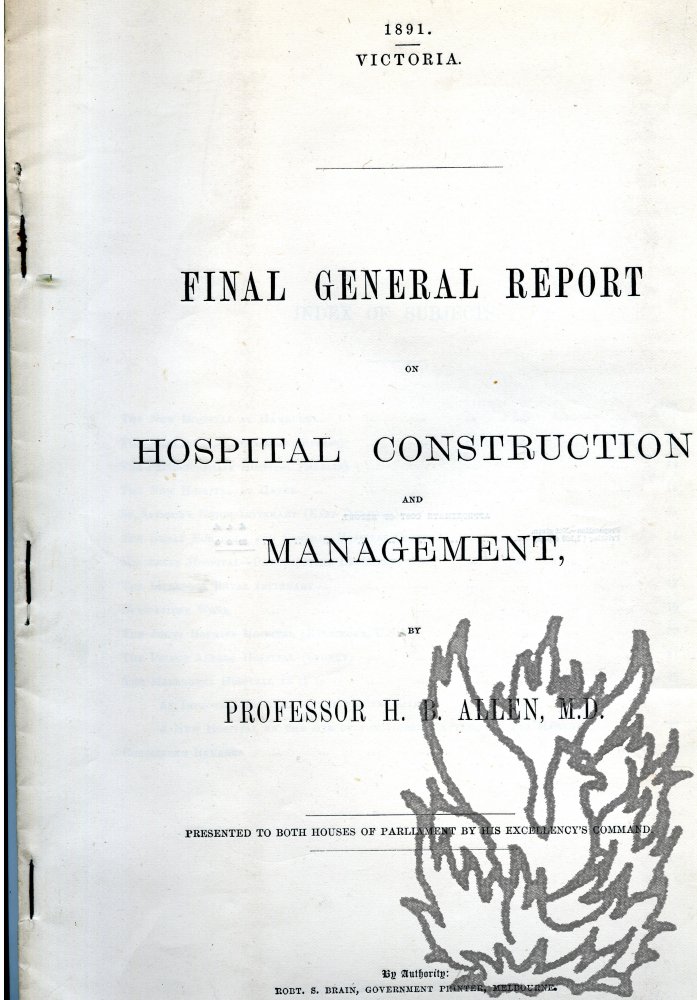
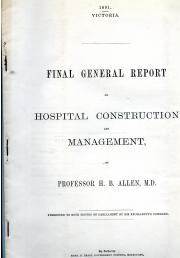
Final General Report on Hospital Construction and Management. Presented to both Houses of Parliament by His Excellency's Command.

Author: 
Professor H. B. Allen, M.D. [Sir Harry Brookes Allen (1854-1926)] [Melbourne, Victoria, Australia; medicine, architecture]
Publication details: 
[1891. Victoria.] By Authority: Robert. S. Brain, Government Printer, Melbourne.
£250.00

Folio (34 x 21 cm): 32 pp. With all eighteen foldout plans. Unbound and stapled. Text and plans clear and complete. In fair condition, with slight rust to staples and the last leaf (carrying Plan XVIII) loose. The report is addressed to 'The Honorable the Premier of the Colony of Victoria', and dated 'University of Melbourne, 2nd November, 1891. This is, as Allen sets out his aims in the first paragraph, explaining that he is submitting 'the Third and Final General Report concerning my visit to Great Britain and the Continent of Europe.

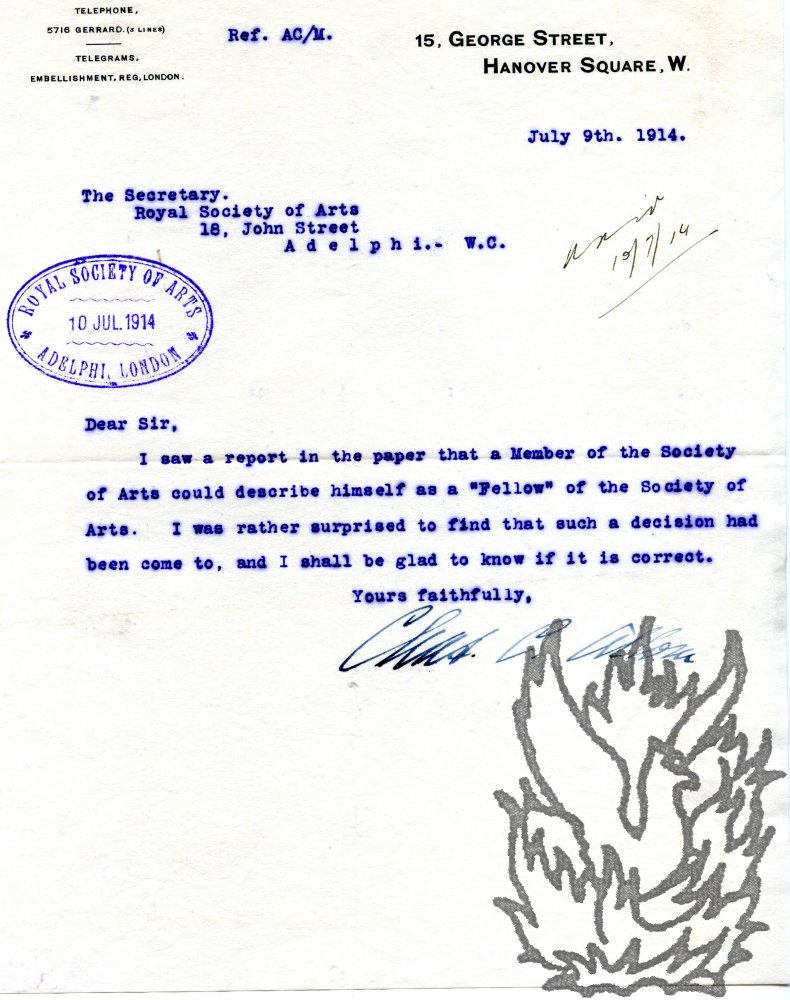
Seven Typed Letters Signed (one 'Charles Allom' and the other six 'Chas. C. Allom') to various secretaries (Wood, Menzies and Perry) of the Royal Society of Arts.

Author: 
Sir Charles Allom [Sir Charles Carrick Allom] (1865-1947), British architect and decorator, knighted for his work on Buckingham Palace
Publication details: 
1914, 1916, 1918 and 1921; all on letterhead of 15, George Street, Hanover Square, London W.
£165.00

All seven items 4to, 1 p. Each good, on lightly-aged paper. All bearing the Society's stamp, and six docketed. Letter Two to Sir Henry Trueman Wood, Three to Six to G. K. Menzies, and Seven to W. Perry. Letter One: 9 July 1914. Querying whether members of the Society can describe themselves as 'Fellows'. Letter Two: 22 March 1916. Being 'unable to get an earlier passage [to America] owing to cancellation of boats', he will be delighted to preside over a meeting.

Collection of the firm's estimates, invoices and receipts, mainly addressed to Percy Young of Messrs. H. Young & Co. Ltd., Constructional Engineers, and concerning items for a 'House at Sheen' designed by the architect H. V. Milnes Emerson.

Author: 
Doulton & Co. Limited, Manufacturers of Sanitary Equipment, Lambeth [Royal Doulton Potteries; bathroom fixtures and fittings; Percy Young; H. V. Milnes Emerson]
Publication details: 
1930-1931.
£100.00

A collection of twenty-two items, with one printed envelope, all in good condition, and relating to a complex order to one of the United Kingdom's best-known business concerns. Interesting for the light it casts on the best business practice in the British building industry of the 1930s. Includes typed two-page foolscap estimate, dated 1 November 1930, initialed and on the firm's letterhead, addressed to H. V.

Syndicate content